
Systems
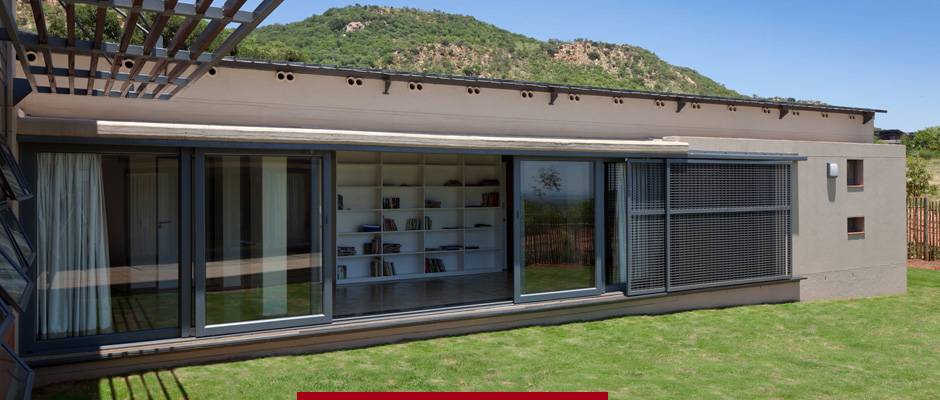
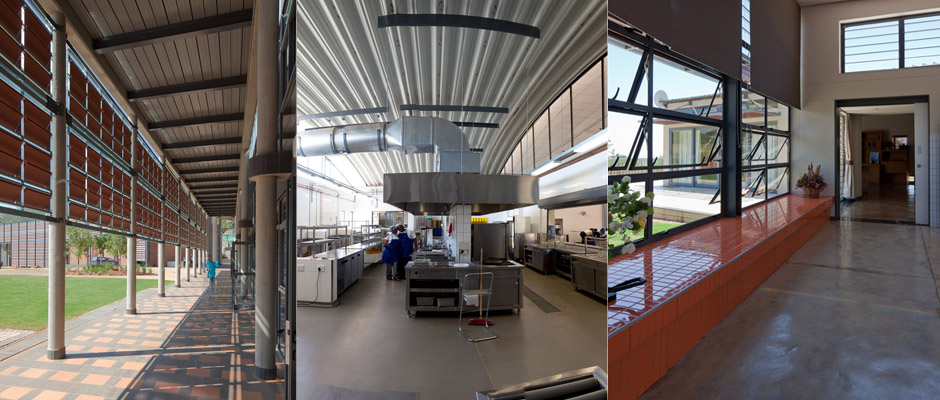
Layered screening with clay-tile as a heat-sink for passive cooling on the East facade (Hall and offices of the Refectory);.
Space
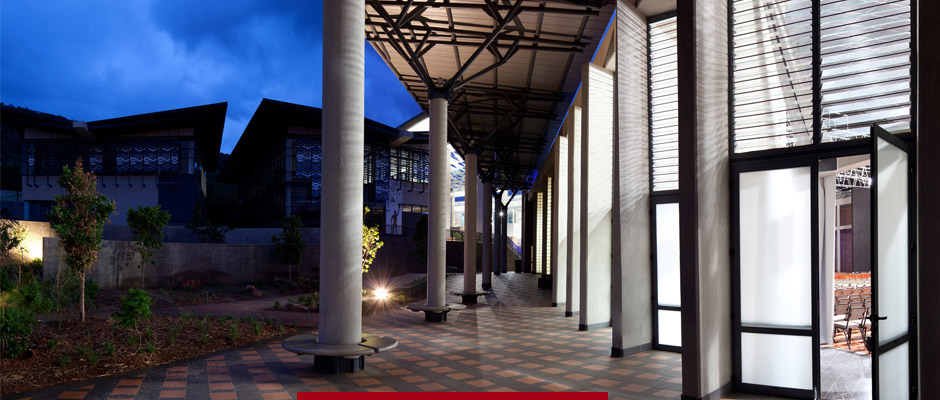
The Refectory filtered light through clerestory slivers between the roof ‘skins’ occurs throughout including the kitchen, softening what is usually experienced as a militaristic refectory space within a college, into a homely intimate community gathering space.
The basins at every door entrance (Refectory) along the West-arcade celebrate the ritual of cleansing before a meal _ simultaneously an intermediate space and a system of positive behaviour..
Objects
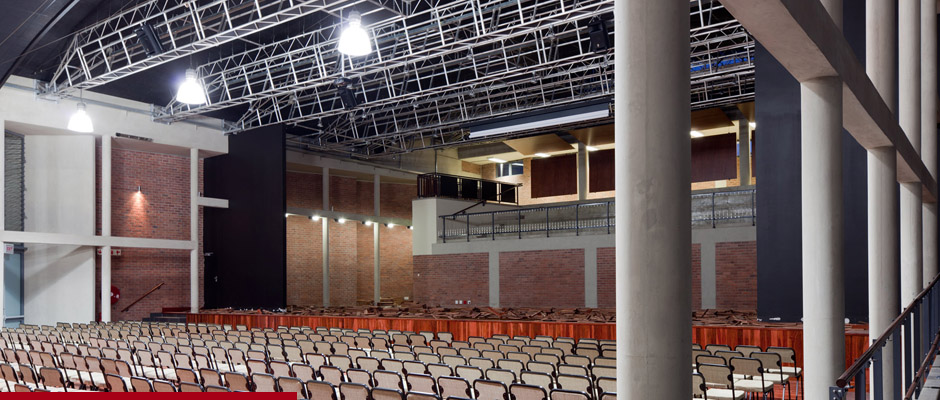
The tessellated ‘fabric’ of the shading device over the amphitheatre is based on a catenary cable structure and the skin of aluminium and stainless steel tessells stretched in tension (Lewis Levin).
The plinths of all columns on the West-facing arcade (Hall and Refectory) contain concrete floating seats.